
A regulation pickleball court is 20 feet wide and 44 feet long, but that is the marked rectangle, not the entire space to build. The 2026 USA Pickleball rulebook identifies a 30-by-60-foot minimum playing surface and recommends 34 by 64 feet for new construction and tournament play. Property setbacks, circulation, seating, drainage and other site needs must be considered separately.
Last updated: September 19, 2026. Dimensions checked against the 2026 USA Pickleball Official Rulebook, section 3.
What do the three rectangles mean?
Think of the site as nested decisions. The lines define where the ball lands. The total playing surface provides room to move beyond those lines. The property layout then makes that surface accessible and workable without intruding into land that cannot be used.
| Rectangle | Width × length | Area | What it establishes |
|---|---|---|---|
| Marked court | 20 × 44 ft | 880 sq. ft. | Singles and doubles playing lines |
| Minimum playing surface | 30 × 60 ft | 1,800 sq. ft. | Rulebook minimum including space outside the lines |
| Recommended new-construction surface | 34 × 64 ft | 2,176 sq. ft. | Rulebook recommendation for a new court |
| Actual project site | Address-specific | Measured from design | Playing surface plus other required or chosen uses |
These first three dimensions come from USA Pickleball’s 2026 rulebook, sections 3.A.1–3.A.3. The recommendation is not a statement about municipal setbacks or approval. A drawing can satisfy the sport dimensions and still be unsuitable for the property.
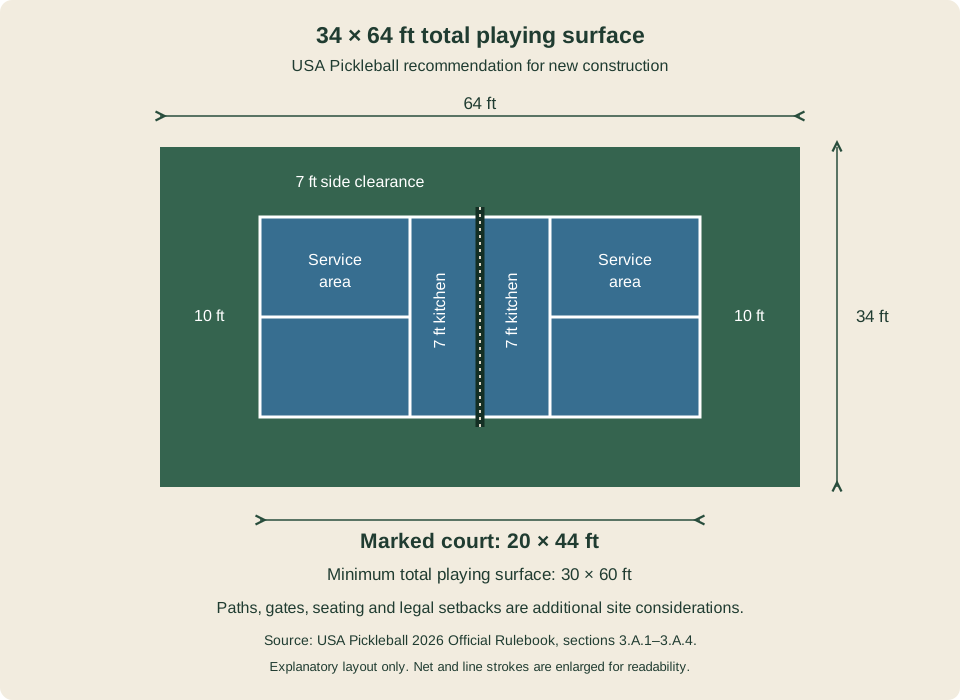
Original planning diagram based on the 2026 rulebook dimensions. It does not show setbacks, circulation, amenities or property boundaries.
How much clear space is outside each line?
If the marked court is centered, subtract its width and length from the envelope, then divide each difference by two. At 30 by 60, the side allowance is (30 − 20) ÷ 2 = 5 feet, and the end allowance is (60 − 44) ÷ 2 = 8 feet. At 34 by 64, those allowances become 7 feet per side and 10 feet per end.
Those values describe the remaining geometric space. They are not extra strips to subtract again. For example, a 34-foot overall width already includes the 20-foot court plus 7 feet on each side. Adding a fence post, bench or stored net inside that area reduces usable clearance; the diagram or tape measure alone cannot determine whether an obstruction is acceptable.
A helpful reading aid for a 34-by-64-foot plan is:
- Across its width: 7-foot side space + 20-foot marked width + 7-foot side space.
- Along its length: 10-foot end space + 44-foot marked length + 10-foot end space.
- Outside that plan: identify separate paths, gates, seating, equipment, landscape edges and property restrictions.
Keep gates from creating avoidable conflicts with players and passing people. Show their open position as well as their closed position on the plan.
Why can a large yard still fail a fit check?
Area alone does not prove fit. A 25-by-90-foot available rectangle contains 2,250 square feet—more area than 34 by 64—but its narrow dimension is insufficient for that envelope in either direction. A 35-by-65-foot rectangle can contain the recommended envelope geometrically, yet it leaves little remaining room for anything else.
Use the court-space planner to compare both orientations. Enter the genuinely available rectangle after known exclusions, not the entire lot size from a property listing. An L-shaped or irregular area needs a measured layout; adding its pieces into one square-foot number does not turn it into a usable rectangle.
Walk the proposed boundary and record trees, trunks, slopes, irrigation, utilities, drainage paths and structures. Aerial imagery is useful for a first sketch, but it does not establish property boundaries, underground conditions or accurate levels.
Where do the kitchen lines and net go?
The non-volley zone extends 7 feet from each side of the net across the court. The remaining distance from that zone to each baseline is 15 feet. Measurements are made to the outside edges of perimeter and non-volley-zone lines. The rulebook calls for lines that are 2 inches wide, one color and visibly distinct from the surrounding court colors. USA Pickleball, 2026 sections 3.A.2 and 3.A.4
For a permanent net system, select equipment and establish its installation details before building the base. A net’s support footprint is different from its fabric width. Portable supports also occupy space and need to be assessed in the actual layout. This matters especially when reusing a driveway or converting an existing tennis court.
What changes for community use or accessible routes?
Public and commercial project planning must consider how people reach and use each court, not merely whether a wheelchair can enter the fence. For facilities covered by the applicable accessibility standards, the U.S. Access Board’s court-sports guidance explains the need to connect both sides of a court without passing through another court. Have the designer establish the actual project requirements, gate clearances and route details.
A standard playing-envelope fit is not an accessibility assessment or a wheelchair-play layout review. For HOA or commercial courts, identify intended users, programming and circulation at the concept stage so that access is not squeezed into leftover space.
What should you measure before requesting a design?
Record the unobstructed width and length, north direction, changes in elevation, construction access and distances to neighboring uses. Mark boundaries and easements from reliable property documents. Then confirm the local approval path, including how the authority measures setbacks.
Bring that information to the backyard-court planning page or the complete construction guide. A good first layout answers three separate questions: the court fits, the surrounding facilities work, and the proposal can proceed through site-specific review.