
Start with the right authority
Use the parcel's municipality or unincorporated county. Planning, grading, drainage and electrical work can follow different review paths.
KANSAS CITY · BACKYARD & COMMUNITY COURTS
MORE ROOM FOR YOUR FAVORITE GAMEA place to play.
A reason to stay outside.
Backyard and community pickleball court projects across Kansas City, Kansas and Missouri. Concrete court work through our installation partner, with a clear starting point for your space, budget and project scope.
Get an instant estimate No email required. Your result is ready immediately.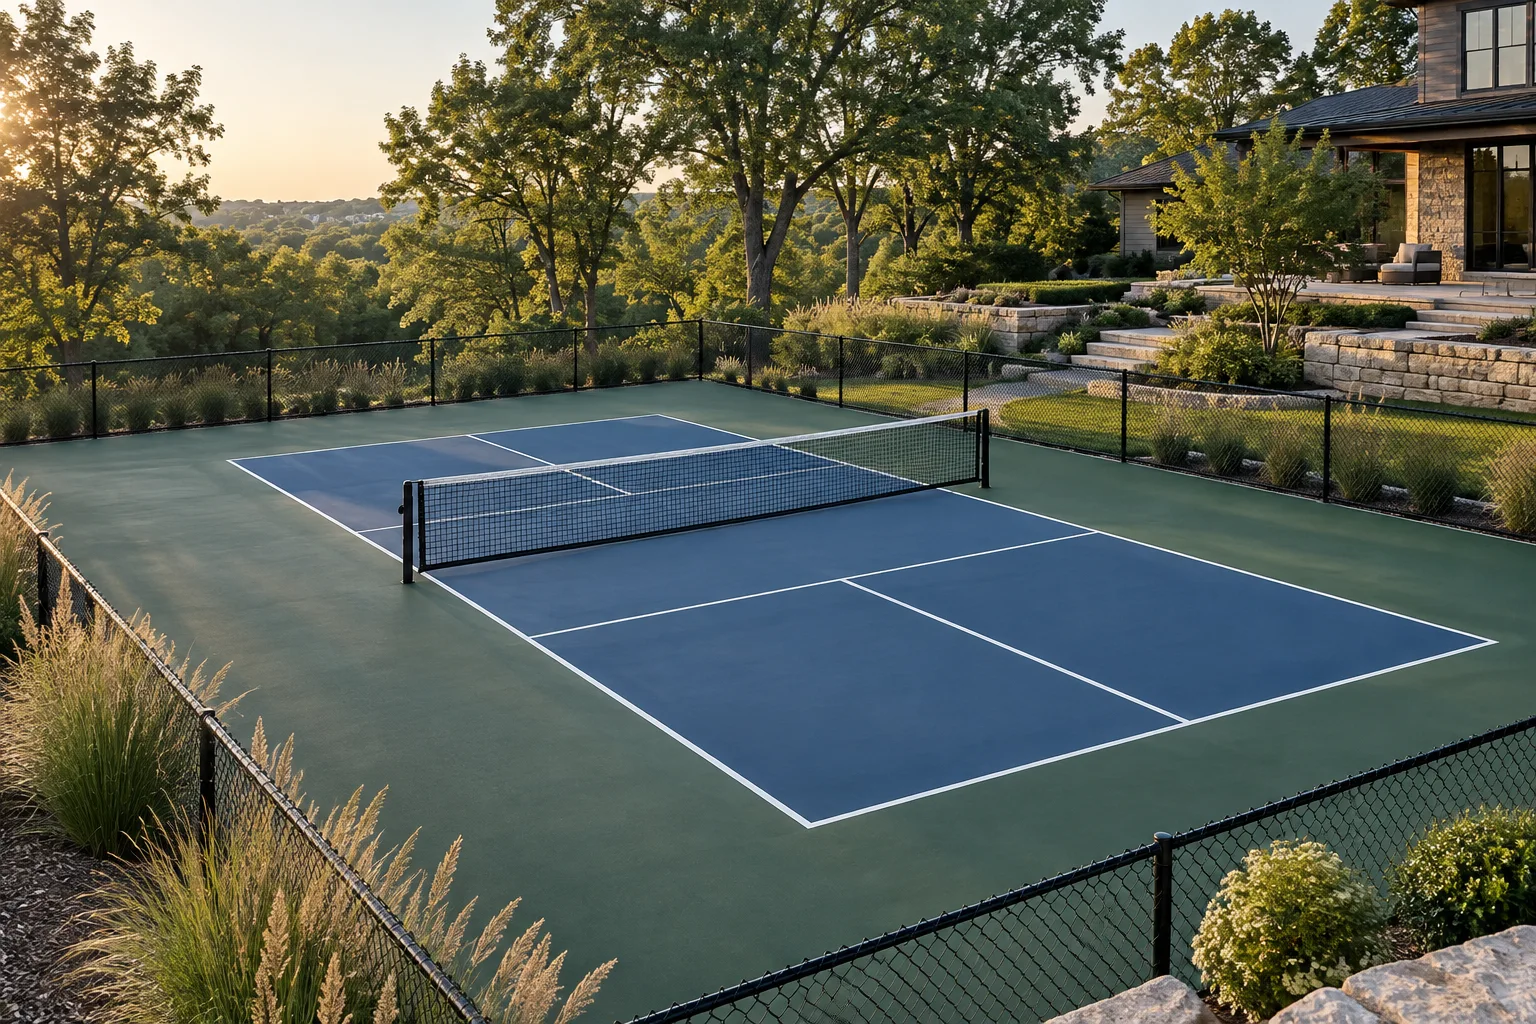
01 / YOUR PROJECT
Explore backyard courts, HOA and commercial courts, resurfacing and tennis-to-pickleball conversions. Each project starts with the existing site, the intended use and a defined construction scope.
Make room for everyday play. Plan the space, access, drainage and details around your property.
02 / TogetherA considered plan for HOAs, apartments and shared facilities, from circulation to operating hours.
03 / RenewUnderstand the condition beneath the color. Separate surface wear from repairs that need to go deeper.
04 / ReimagineExplore shared-use lines or a dedicated layout, with the existing pavement and equipment in mind.
02 / KNOW YOUR STARTING POINT
Get a preliminary range based on playing-surface area, then add allowances for your project. See the assumptions before you make the next decision.
Build your estimateFree to use. No contact details. Download your summary.
$23,936 – $47,872
Broad planning benchmark; full inclusions and publication date are unspecified. Not a local average or a contractor quote. SportMaster source ↗
03 / MAKE ROOM TO PLAY
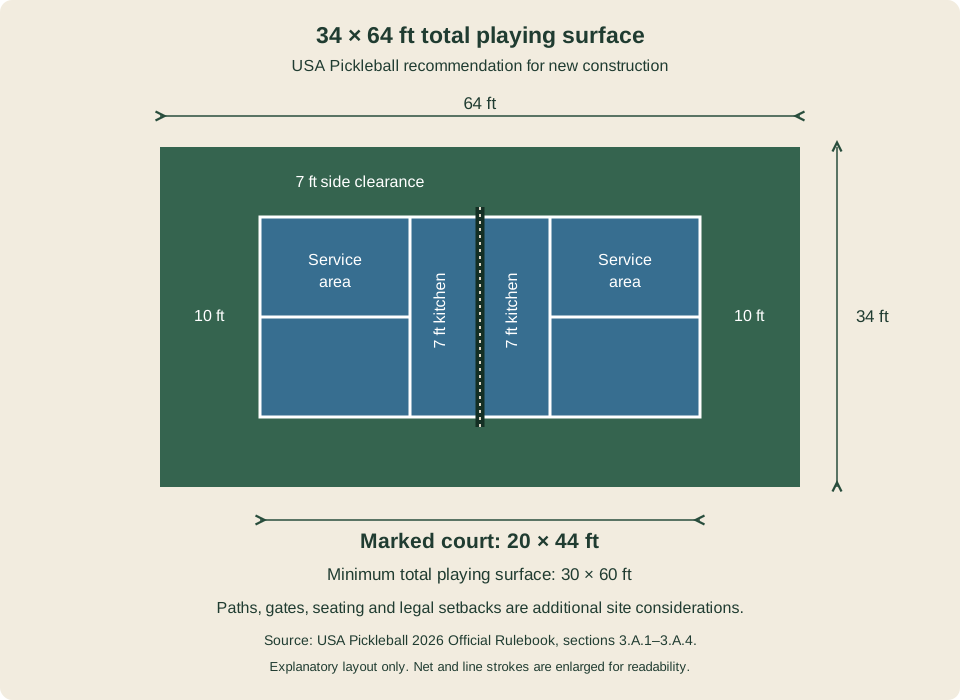
The marked court is 20 × 44 feet. USA Pickleball recommends a 34 × 64-foot total playing surface for new construction, with additional site space for paths, gates, seating and other needs.
Our planner checks the width and length in both orientations. Setbacks, drainage and approvals are separate site decisions.
See if a court fits your spaceDimensions: USA Pickleball 2026 Official Rulebook. Minimum total playing surface: 30 × 60 feet.
04 / BUILT AROUND YOUR PROPERTY
The base, drainage and surface system need to work together. A fresh color coating cannot correct a moving base or water with nowhere to go.
Our installation partner works on residential and commercial concrete in the Kansas City area, with published experience on a residential sports-court concrete project. Confirm who provides the base, specialty surfacing, fencing and electrical work in your proposal.
Our partner relationship & approachUse the parcel's municipality or unincorporated county. Planning, grading, drainage and electrical work can follow different review paths.
Leawood publishes distinct lighted and unlighted sport-court packets, including location and drainage requirements. Nearby cities have their own rules. City source ↗
Nearby windows, intended hours, equipment and lights belong in the first layout discussion. A hedge is not a verified sound barrier.
05 / THE DETAILS THAT MATTER
Compare the pavement, crack strategy and surface-system responsibilities before choosing asphalt, conventional concrete or post-tensioned concrete.
Read the guide ↗02BudgetCompare a published construction benchmark, court-size arithmetic and the exclusions that determine a real Kansas City pickleball court quote.
Read the guide ↗03ApprovalsFind the correct local review route, understand Leawood’s published court requirements, and prepare a parcel-specific permit inquiry.
Read the guide ↗YOUR NEXT FOUR STEPS
Measure usable width and length after allowing for site restrictions. The painted rectangle alone is not enough for the total playing surface. Use the space planner, then have a site-specific layout checked.
Sometimes. The enclosure, surface condition, equipment and circulation determine the workable layout. The conversion guide explains why court count should come from measured drawings.
That depends on the address and proposed work. Check the municipality or unincorporated county, plus private covenants. Lights, drainage and fences can introduce separate reviews. Start with the local permit guide.
It is a preliminary calculation using a published benchmark and allowances you enter. A contractor must price the actual site and scope. Inputs are not submitted or used to schedule work.